
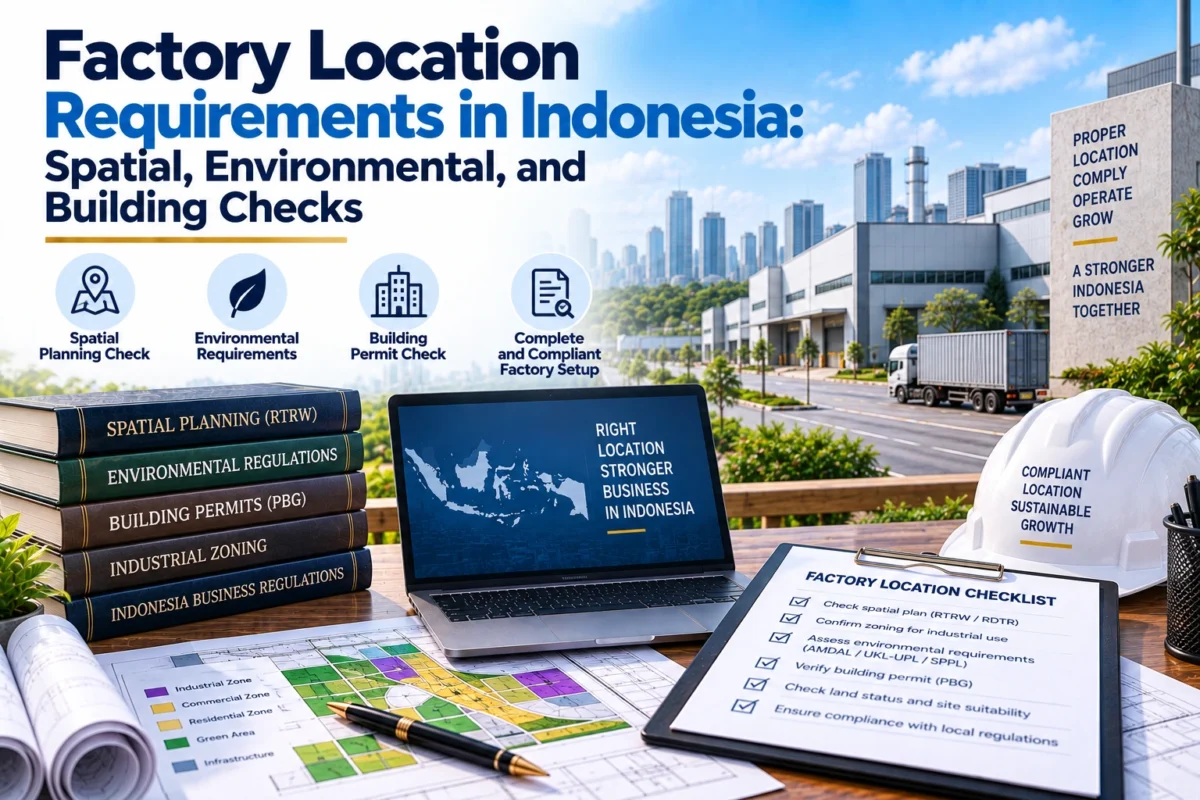
Factory Location Requirements Indonesia should be reviewed before a company acquires land, signs a long-term lease, builds a factory, or updates its OSS project location. The site can affect spatial conformity, environmental requirements, industrial licensing, building approvals, and whether the planned manufacturing activity can legally operate at that location.
For manufacturers and investors, the safest approach is to verify the factory site together with the KBLI, production activity, project scale, environmental impact, and building plan before major commitments are made.
A suitable factory site is more than a commercially convenient address. Before a company commits to land or a long lease in Indonesia, it should test whether the planned industrial activity is compatible with spatial rules, environmental requirements, building use, access, utilities, and the data that will be submitted through OSS RBA.
A location problem discovered after incorporation or equipment procurement can be expensive to correct. A structured site-readiness review helps the company identify conditions, dependencies, and technical studies before it makes irreversible commitments.
Describe the proposed use precisely
Begin with a site brief that explains what the company will manufacture, the production process, expected capacity, building area, storage activities, vehicle movements, water and energy demand, emissions, wastewater, solid or hazardous waste, workforce, and operating hours. The brief should distinguish the factory from supporting uses such as offices, laboratories, warehouses, worker facilities, utilities, and waste-treatment areas.
This information is needed because the same parcel may be acceptable for one use but unsuitable for another. A light assembly operation and a process involving chemicals, boilers, significant wastewater, or heavy logistics do not present the same licensing and technical profile.
Confirm spatial conformity before relying on the address
The project should be checked against the applicable spatial plan and the location process presented in OSS. The official OSS portal provides information on basic requirements and location-related services. The required route can depend on the mapped area, the quality of digital spatial data, the land status, and the type of project.
A company should record the exact coordinates and parcel boundaries used in the application. Inconsistent coordinates, address formats, or project areas can create discrepancies across the OSS record, environmental documents, building application, and land evidence.
The review should also consider whether the proposed activity belongs in an industrial estate or is subject to additional location conditions. Do not assume that an existing commercial or warehouse use proves that manufacturing is permitted.
Identify the environmental instrument early
Environmental approval is a basic requirement that must be analysed against the project scale, process, location, and potential impacts. Government Regulation No. 22 of 2021 governs environmental protection and management, including environmental approval mechanisms. The official text is available in the BPK legal database.
The project may require an environmental management statement, UKL-UPL, AMDAL, or another applicable pathway. The classification cannot safely be determined from the company name alone. Capacity, raw materials, emissions, wastewater, waste, sensitive surroundings, and associated infrastructure should be disclosed to the environmental professional.
Environmental work should be coordinated with the factory layout. If the layout, capacity, process, or waste-treatment plan changes, the underlying study and approval may also need review.
Check the building’s approved function
Government Regulation No. 16 of 2021 implements Indonesia’s building law framework and addresses building approvals and function certification. The regulation is available through the official BPK legal database.
For a factory project, verify the Persetujuan Bangunan Gedung (PBG) and Sertifikat Laik Fungsi (SLF), as applicable, for the actual structures and their intended functions. Review the approved drawings, building area, use, ownership or control, and any later alterations. A document referring to the site generally may not cover an extension, mezzanine, utility building, warehouse conversion, or changed function.
Technical assessment, design, supervision, and certification should be handled by appropriately qualified professionals. A legal-administrative review can identify the documentary scope but cannot replace engineering or safety verification.
Test operational infrastructure and access
Licensing readiness also depends on whether the site can support the operation. Check electricity and fuel requirements, water source, wastewater discharge, drainage, road access, loading areas, fire-safety systems, storage conditions, telecommunications, and emergency access. If the project requires dedicated infrastructure or regulated connections, those items may have separate approvals or agreements.
Lease negotiations should allocate responsibility for existing permits, upgrades, common facilities, utilities, environmental obligations, and restoration. Copies of approvals should be verified rather than accepted only as statements in the lease.
Align the site with KBLI and OSS data
The selected KBLI and the project-location record must describe the same activity that will occur on the site. Review our KBLI selection guide and OSS RBA guide before submission. The company should maintain one controlled source of data for its address, coordinates, land area, building area, capacity, investment, and workforce.
Under Indonesia’s current risk-based licensing framework, Government Regulation No. 28 of 2025 replaced Government Regulation No. 5 of 2021. Existing or transitional project data may require special handling in the current OSS process. The official OSS guidance library should be checked at the time of filing.
Use conditions precedent in the site decision
Where feasible, make the acquisition or lease conditional on specified due-diligence results. Conditions may address spatial compatibility, access to records, landlord cooperation, building documentation, environmental findings, utility capacity, and authority confirmation. The drafting must reflect the transaction and should be reviewed by the relevant legal and technical advisers.
A practical decision memo should categorise each issue as confirmed, conditional, remediable, or a stop issue. It should name the evidence relied on and the person responsible for closing each gap.
Factory Location Requirements Indonesia: 7 Critical Checks Before Choosing a Site
Choosing a factory site in Indonesia should not be based only on land price, road access, or proximity to suppliers. Factory Location Requirements Indonesia must be reviewed together with the planned business activity, KBLI classification, OSS project location, spatial conformity, environmental requirements, building compliance, and the technical needs of the manufacturing operation.
Before acquiring or leasing industrial land, a company should review these seven critical areas:
- Spatial conformity — confirm that the proposed manufacturing activity is compatible with the applicable spatial plan and location requirements.
- Industrial zoning — determine whether the site is located within an industrial estate or another area where the planned factory activity can be carried out.
- OSS project location — make sure the factory location is correctly reflected in the company’s OSS business activity and licensing records.
- Environmental requirements — assess whether the project requires Environmental Approval and whether the site, production capacity, waste, emissions, or utilities affect that assessment.
- Building compliance — review whether factory buildings require PBG and SLF before construction and operation.
- Infrastructure suitability — verify that electricity, water supply, wastewater systems, road access, logistics, and other supporting infrastructure are suitable for the planned production activity.
- Sector-specific restrictions — check whether the industry, product, production process, or location creates additional requirements beyond general OSS licensing.
A factory location that appears commercially attractive can still create licensing problems if the actual industrial activity is inconsistent with the permitted land use, environmental conditions, or project data recorded in OSS. For this reason, location due diligence should be completed before major land, lease, construction, or machinery commitments are made.
Coordinate the location and licensing workstreams
Jakarta Legal ID can help organise the corporate documents, OSS data, location evidence, and administrative sequence for an industrial project. We can also identify where an environmental consultant, architect, engineer, land professional, or government clarification is required. Visit our industrial licensing service or review the general business setup pathway.
Related industrial guides
This article provides general information only. Site and licensing requirements must be verified for the specific coordinates, activity, scale, building, environmental profile, current regulations, and competent authority.